
Views
Address
12268 Samoline Avenue, Downey, CA
Price
$ 1,300,000
Property Attributes
- ID#RS26210160
- TypeSingle Family
- Listing Status Active
- CountyLos Angeles
- CityDowney
- Area Southwest Downey, S of Firestone, W of Downey
- Zip90242
- Style
- Year Built1941
- Price$ 1,300,000
- Bedrooms4
- Full Bathrooms2
- Half Bathrooms0
- Sqr Footage2146
- Lot Size0.1933 Acres
Data Source:
California Regional MLS (CRMLS)
Property Description
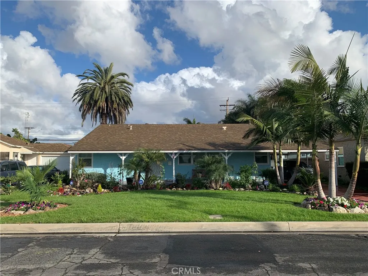
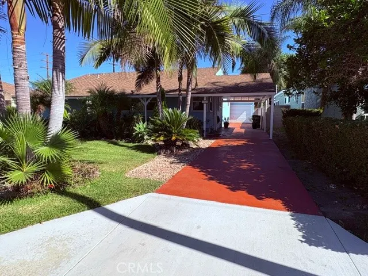
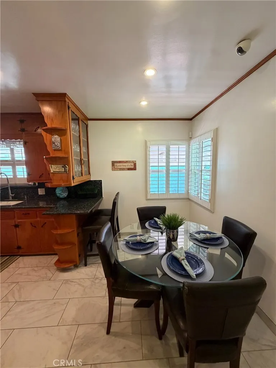
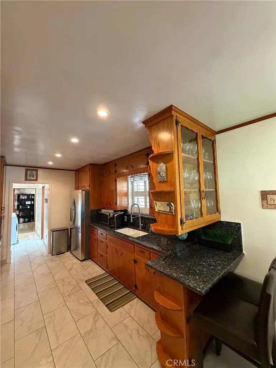
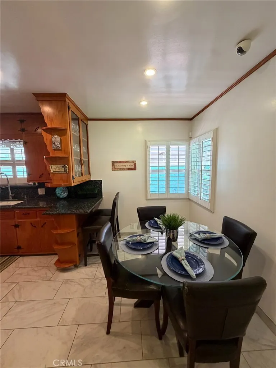
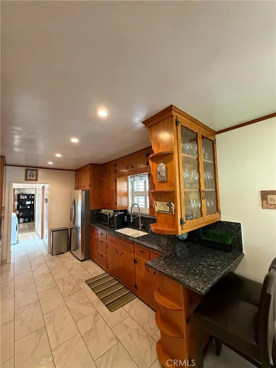
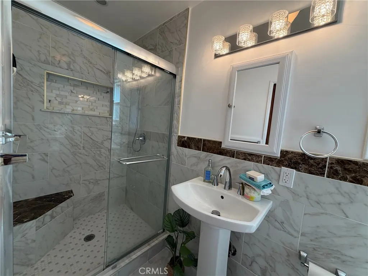
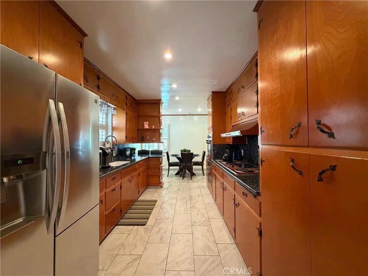
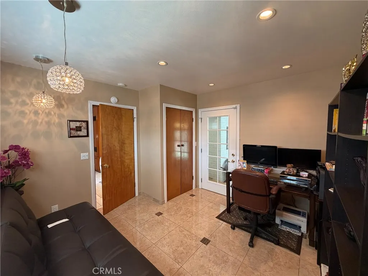
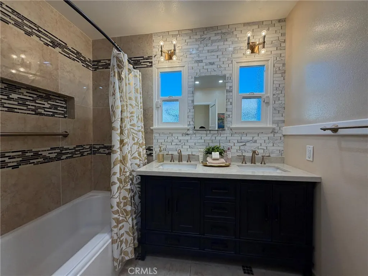
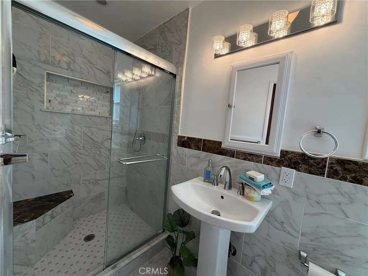
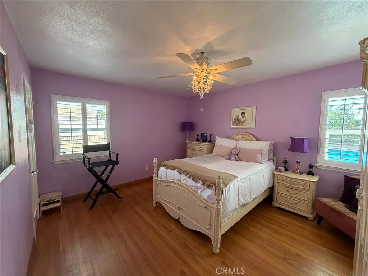
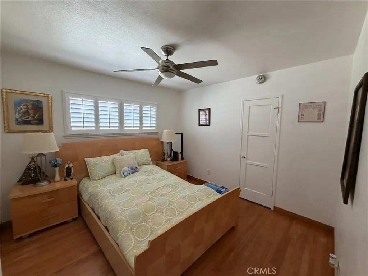
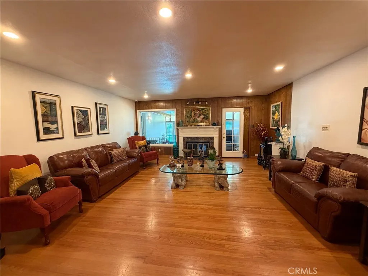
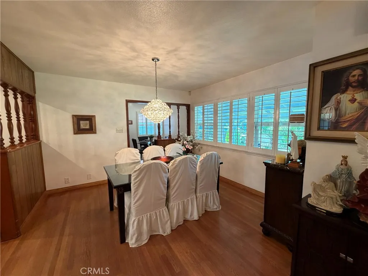
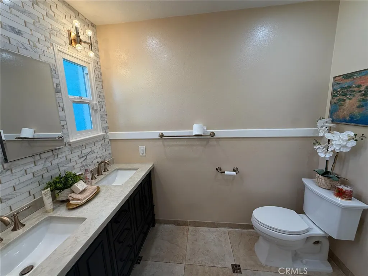
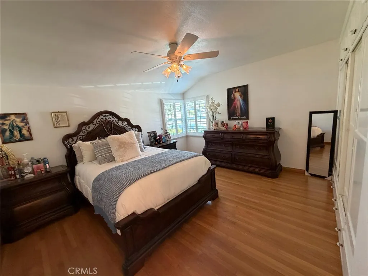
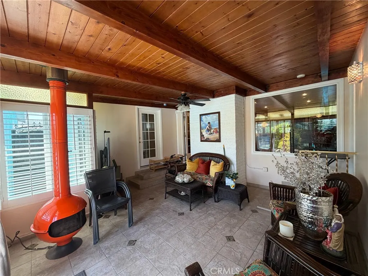
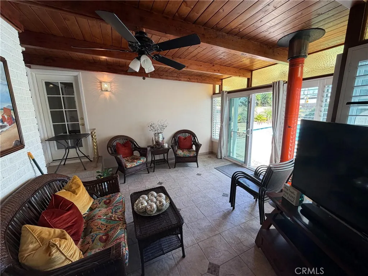
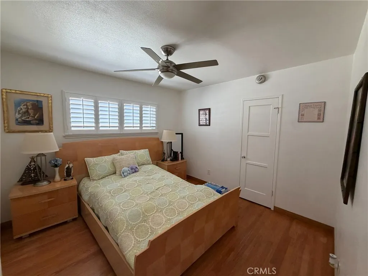
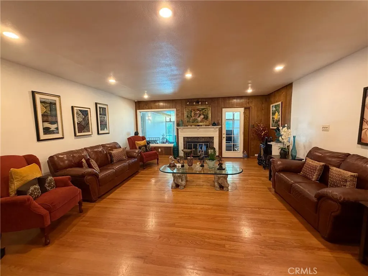
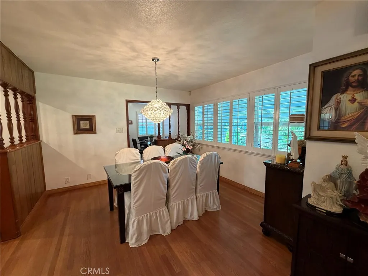
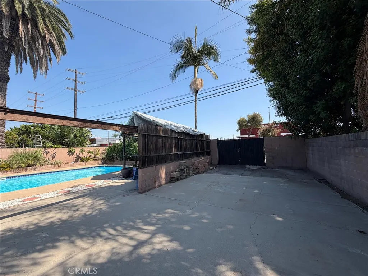
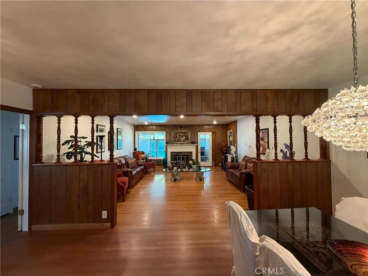
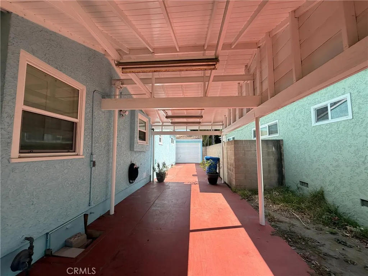
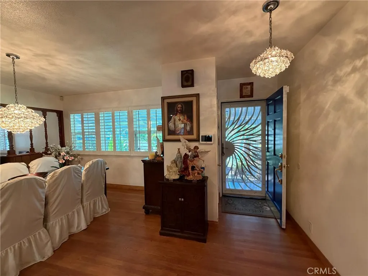
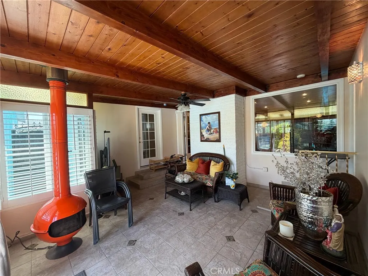
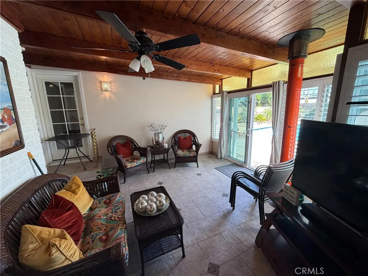
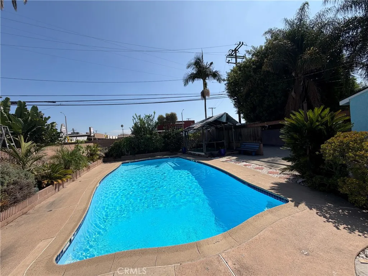
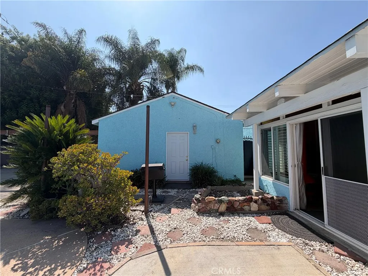
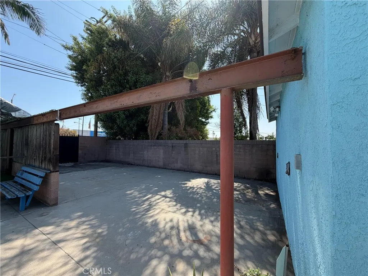
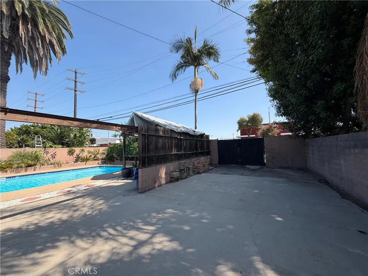
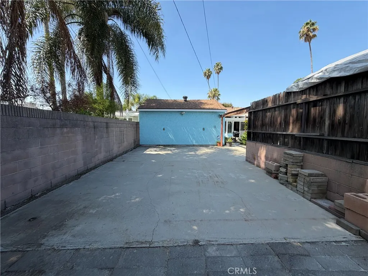
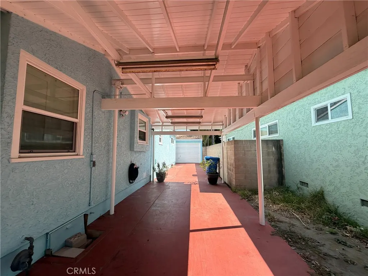
Look at this Dreamy Downey home. The City of Downey once recognized this home and was given the Beautification Award in 2021. The property gives a Welcome Home feel. The interior detailed modern updates giving it its charming appeal. Floors have Italian Tile, original and newer hardwood floors, custom shutters on the windows adding to its charm. Dual pane windows and new doors for better energy efficiency. Entry into home leads into open floor plan to dining room and large living room with marble finish fireplace for entertaining or just comfortable living. All the woodwork is pristine. The kitchen has a breakfast nook, the cabinetry is in good condition, with cast iron double sink and plenty of countertops and a full backsplash for serious cooking or entertaining guests. Both bathrooms have been remodeled, with Kohler fixtures and modern lighting. From the living room to rear of house you'll find, enclosed patio (it is permitted) giving added living space of 241 square feet, with wood beam ceilings and a retro modern gas fireplace for cozy and tranquil living, a place to kick your shoes off. This home has large backyard and a large, extra-deep pool in a tropical setting surrounded by beautiful plants and fruit trees, off to the side a tiki hut with electricity for entertainment and or family leisure. Detached 2.5-car garage, newer roof with 2 driveways, plenty of storage space. Front Driveway is long and leads to garage, is plenty of parking, then the second driveway at the rear of garage is RV parking or additional entertainment. This well maintained home is in one of Downey's friendliest neighborhoods near schools, parks, shopping, dining, entertainment, gyms or fitness clubs, great coffee spots, and it is meant for comfort and everyday living. This Charming home will bring joy and comfort. It is ready to make dreams a reality and build great memories.
| Price History | |
|---|---|
| 9/25/2026 | Listed $1,300,000 |
General Features
| Living Area | 2146 |
|---|---|
| Sewer | Public Sewer |
| Heating | Fireplace(s),Natural Gas |
| Cooling | Whole House Fan |
| Utilities | Cable Available,Electricity Connected,Natural Gas Connected,Phone Available,Sewer Connected,Water Connected |
| Roof | Shingle |
| Appliances | Built-In Range,Double Oven,Electric Cooktop,Gas Water Heater,Range Hood |
| Zoning | DOR105 |
| Garage Spaces | 2 |
| Patio/Porch Features | Enclosed,Front Porch,Patio |
| Architectural Style | Traditional |
| Pool Features | In Ground,Lap,Private |
| Security Features | Security System,Carbon Monoxide Detector(s),Smoke Detector(s) |
| Construction Materials | Stucco |
| Year Built | 1941 |
| View | Neighborhood |
| Stories Count | 1 |
| Levels | One |
| Property Subtype | Single Family Residence |
| Community Features | Street Lights,Sidewalks |
| County | Los Angeles |
| New Construction | false |
| Property Type | Residential |
| HOA | false |
| Attached Garage | false |
| Facing Direction | West |
| Garage Y/N | true |
| Full Baths | 2 |
| Special Listing Conditions | Standard |
| Status | Active |
| Directions | N of Imperial, W of Paramount |
| City | Downey |
| Entry Location | Front |
| Senior Community Y/N | false |
| High School District | Downey Unified |
| Number Of Units Total | 1 |
| MLS Area | D3 - Southwest Downey, S of Firestone, W of Downey |
| Lot Size Units | Square Feet |
| Lot Size Square Feet | 8419 |
| Carport Spaces | 4 |
| Carport Y/N | true |
| Listing Terms | Cash,Conventional |
| Spa Features | None |
| Property Attached Y/N | false |
| Land Lease Y/N | false |
| Additional Parcels Y/N | false |
| Lease Considered Y/N | false |
| Structure Type | House |
| Living Area Units | Square Feet |
| Standard Status | Active |
| Occupancy Type | Owner |
| Year Built Source | Assessor |
| Tax Lot | 150 |
| Property Sub Type Additional | Single Family Residence |
| PostalCity | DOWNEY |
Interior Features
| Interior Amenities | Beamed Ceilings,Breakfast Bar,Breakfast Area,Ceiling Fan(s),Recessed Lighting,All Bedrooms Down,Galley Kitchen |
|---|---|
| Flooring | Tile,Wood |
| Fireplace Features | Gas,Living Room,Outside,Wood Burning |
| Total Stories | 1 |
| Common Walls | No Common Walls |
| Air Conditioning Y/N | true |
| Heating Y/N | true |
| Window Features | Double Pane Windows,Plantation Shutters |
| Fireplace Y/N | true |
| Laundry Features | Washer Hookup,Gas Dryer Hookup,Inside,Laundry Room |
| Total Bedrooms | 4 |
| Entry Level | 1 |
| Main Level Bedrooms | 4 |
| Main Level Bathrooms | 2 |
| LivingAreaSource | Assessor |
| Total Baths | 2 |
Exterior Features
| Parking Features | Concrete,Carport,Driveway |
|---|---|
| Lot Features | 0-1 Unit/Acre,Back Yard,Front Yard,Sprinklers In Front,Lawn,Landscaped,Rectangular Lot,Sprinklers Manual |
| Total Parking | 6 |
| Lot Size Area | 8419 |
| Foundation Details | Raised |
| Spa | false |
| Lot Size Acres | 0.1933 |
| Road Surface Type | Paved |
| Private Pool | true |
| Lot Size Source | Assessor |
Amenities
- Foreclosure
- Views
- Short Sale
- New Construction
- Adult 55+
- Lease To Own
- No HOA Fees
- Furnished
- Primary On Main
- Air Conditioning
- Seller Finance
- Green
- Fixer Upper
- Horse
- Golf
- Fireplace
- Deck
- Garage
- Basement
- Pool
Property vs Single Family Average in 90242
Price
Year Built
 Based on information from California Regional Multiple Listing Service, Inc. as of September 29, 2026 3:02 AM UTC This information is for your personal, non-commercial use and may not be used for any purpose other than to identify prospective properties you may be interested in purchasing. Display of MLS data is usually deemed reliable but is NOT guaranteed accurate by the MLS. Buyers are responsible for verifying the accuracy of all information and should investigate the data themselves or retain appropriate professionals. Information from sources other than the Listing Agent may have been included in the MLS data. Unless otherwise specified in writing, Broker/Agent has not and will not verify any information obtained from other sources. The Broker/Agent providing the information contained herein may or may not have been the Listing and/or Selling Agent.
 This information is deemed reliable but not guaranteed. You should rely on this information only to decide whether or not to further investigate a particular property. BEFORE MAKING ANY OTHER DECISION, YOU SHOULD PERSONALLY INVESTIGATE THE FACTS (e.g.square footage and lot size) with the assistance of an appropriate professional. You may use this information only to identify properties you may be interested in investigating further. All uses except for personal, non-commercial use in accordance with
 Last updated: September 29, 2026 2:44 AM UTC Property Information © 2026
  Bay East ©2026. CCAR ©2026. bridgeMLS ©2026. Information Deemed Reliable But Not Guaranteed. This information is being provided by the Bay East MLS, or CCAR MLS, or bridgeMLS. The listings presented here may or may not be listed by the Broker/Agent operating this website. This information is intended for the personal use of consumers and may not be used for any purpose other than to identify prospective properties consumers may be interested in purchasing. Data last updated at September
 The information being provided by Conejo Simi Moorpark Association of REALTORS ® ("CSMAR") is for the visitor's personal, non-commercial use and may not be used for any purpose other than to identify prospective properties visitor may be interested in purchasing. Any information relating to a property referenced on this web site comes from the Internet Data Exchange ("IDX") program of CSMAR. This web site may reference real estate listing(s) held by a brokerage firm other than the broker and/or
 The MLS™ I-Tech ® All information deemed reliable but not guaranteed. All properties are subject to prior sale, change or withdrawal. Neither listing broker(s) or information provider(s) shall be responsible for any typographical errors, misinformation, misprints and shall be held totally harmless. Listing(s) information is provided for consumer's personal, non-commercial use and may not be used for any purpose other than to identify prospective properties consumers may be interested in
